


S-SERIES
Hotel-Type Space Capsule
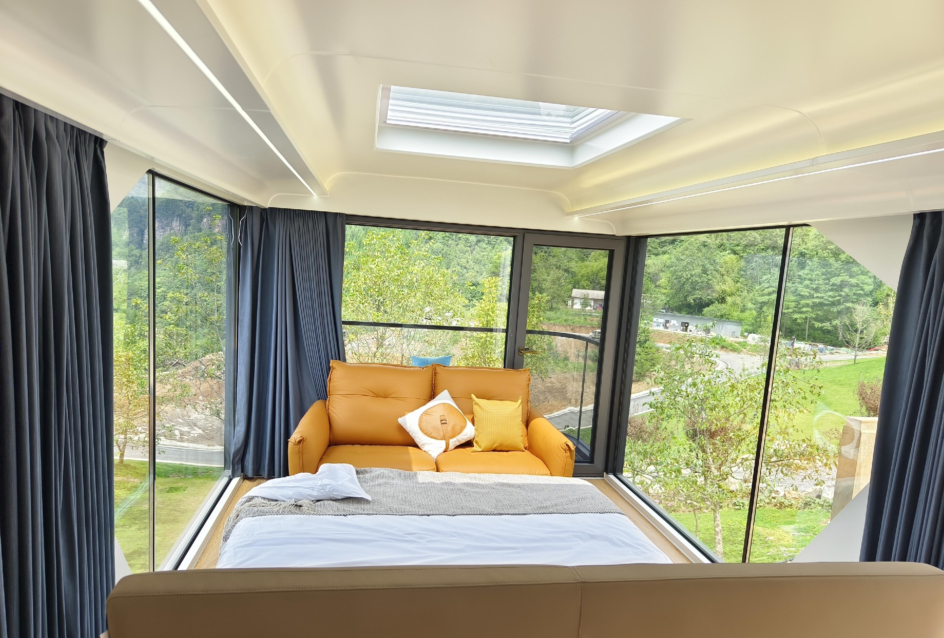
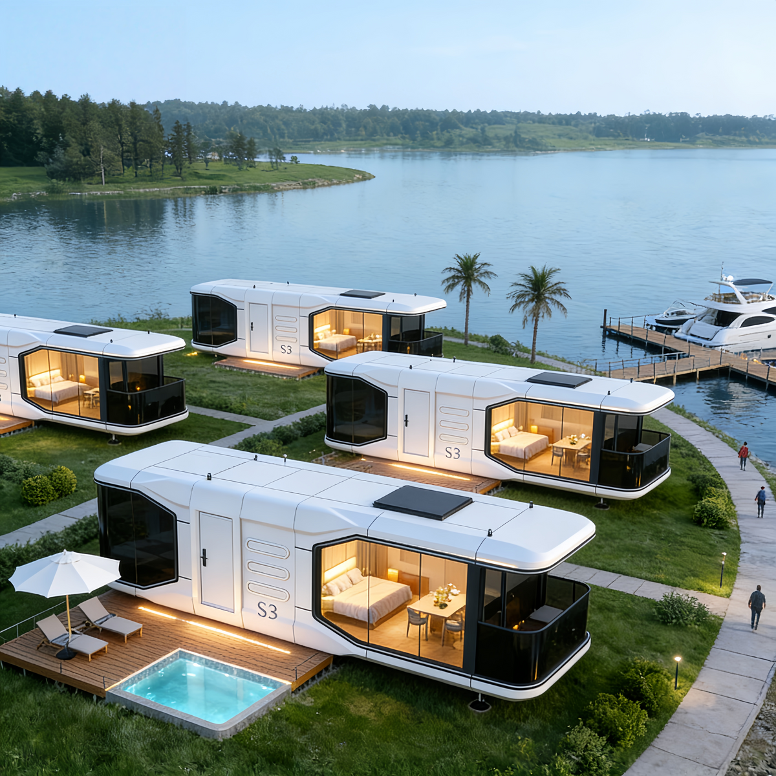
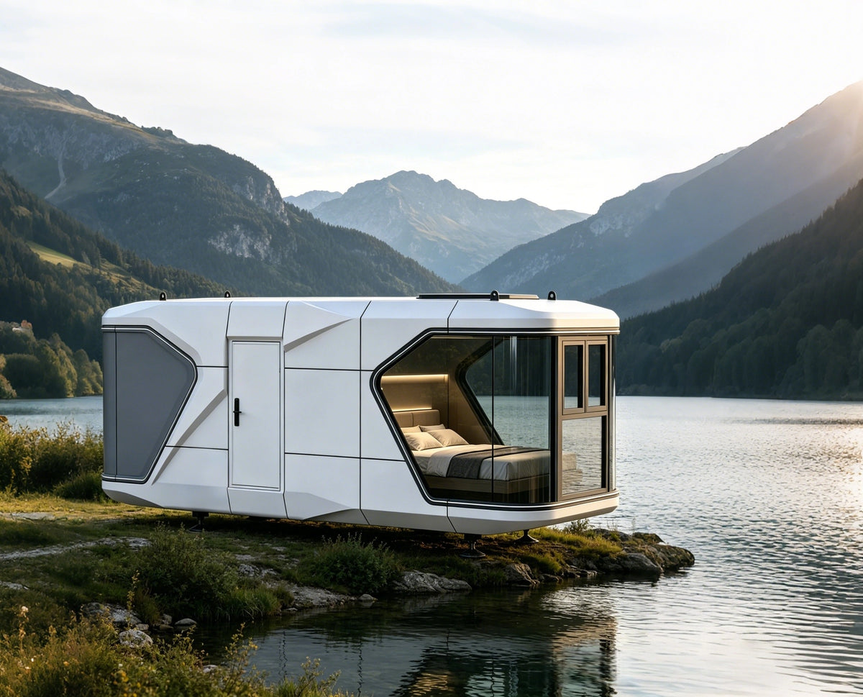
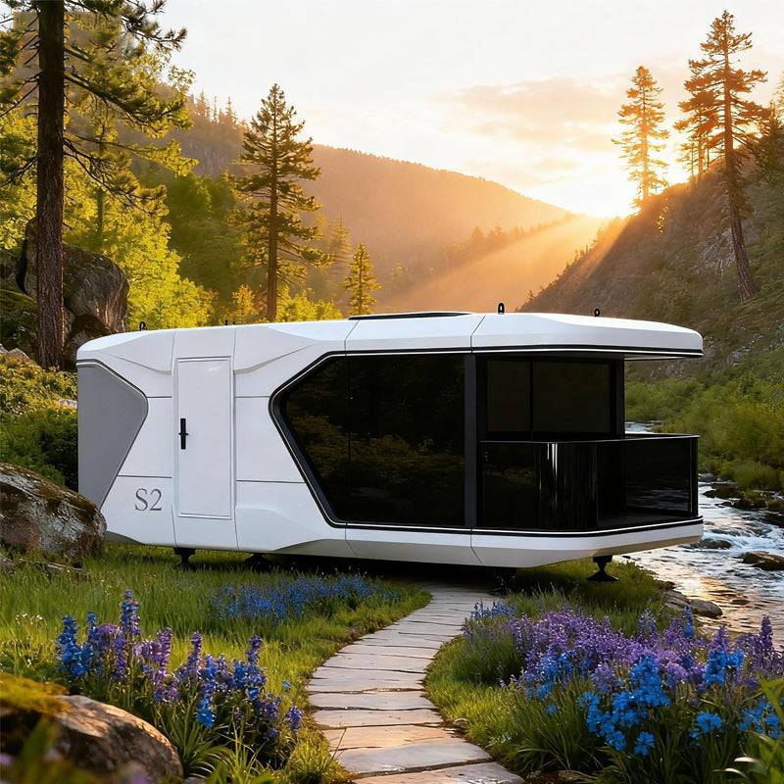
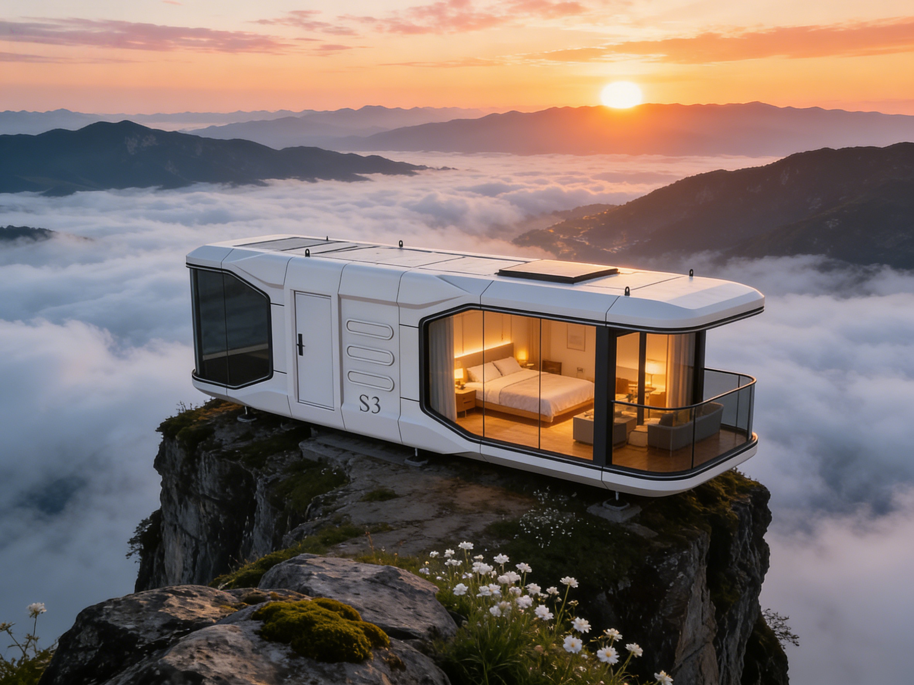
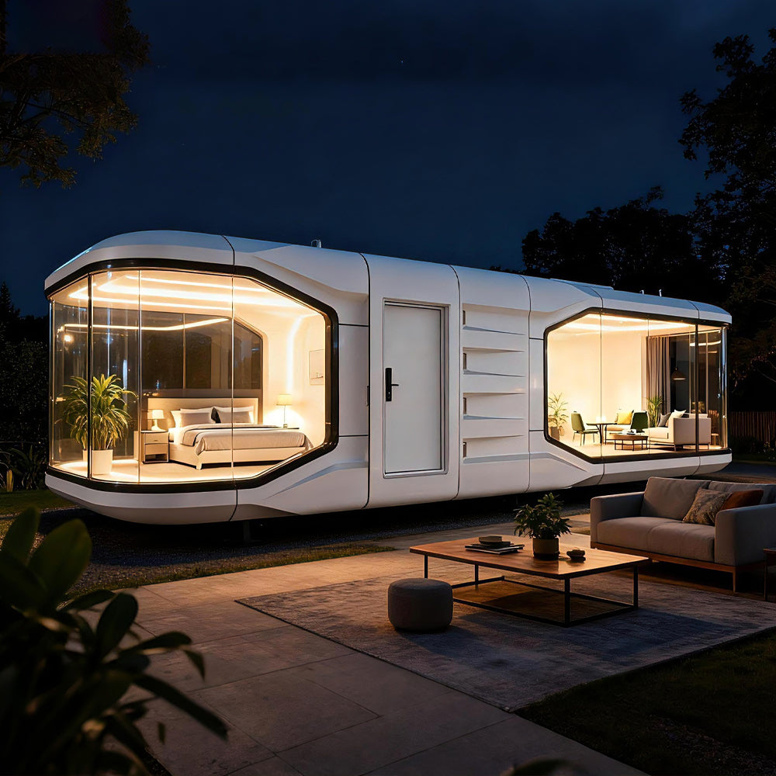
The S Series is a premium space capsule developed by SHENGCHENG for resorts and boutique home stays.
The design prioritizes panoramic views and immersive nature experiences, with floor-to-ceiling glass and a spacious, open interior layout.
Every capsule is fully built and tested in the factory, then transported as a complete unit to the project site, enabling fast deployment with minimal on-site work.
PRODUCT APPEARANCE
MODEL S FLOORPLANS
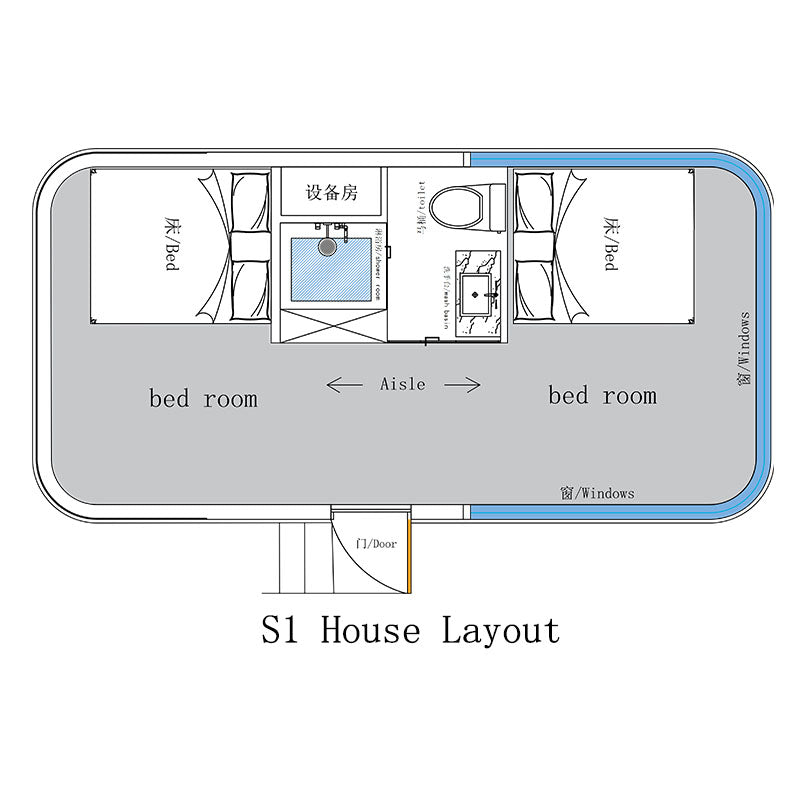
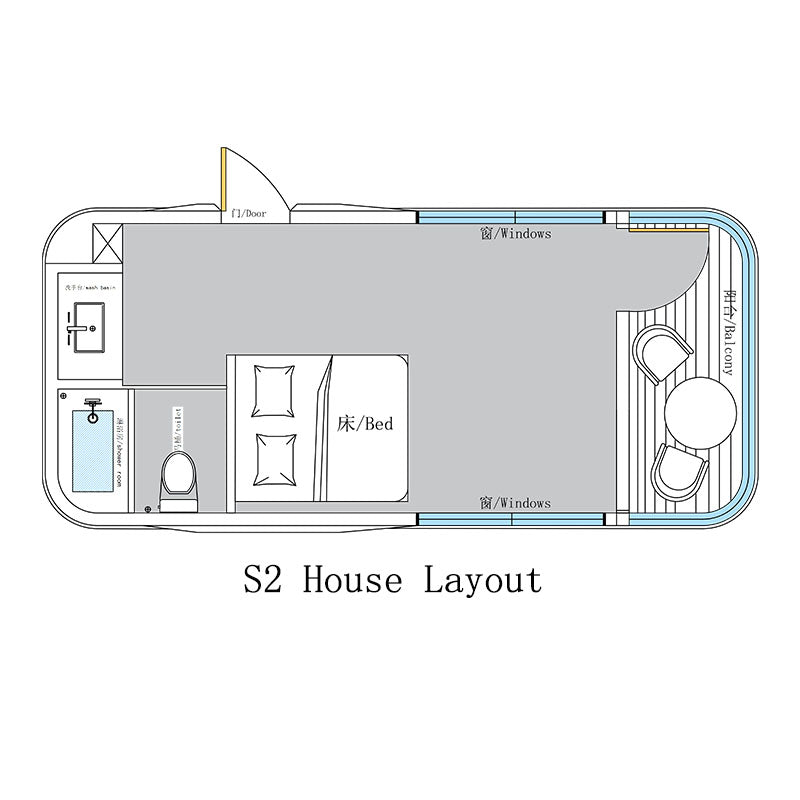
Explore the functional layout of our Model S Space Capsule Residence through this detailed floor plan. Designed to offer a practical, efficient living space, this prefabricated capsule combines a comfortable sleeping area with a functional private bathroom. The simplified layout maximizes usable space while maintaining all essential living facilities, including dedicated electrical and plumbing zones. Every element is pre-installed during factory production, ensuring hassle-free delivery and instant occupancy onsite. Perfect for scenic area accommodation, temporary campsites, backyard dwellings and budget-friendly vacation home projects.
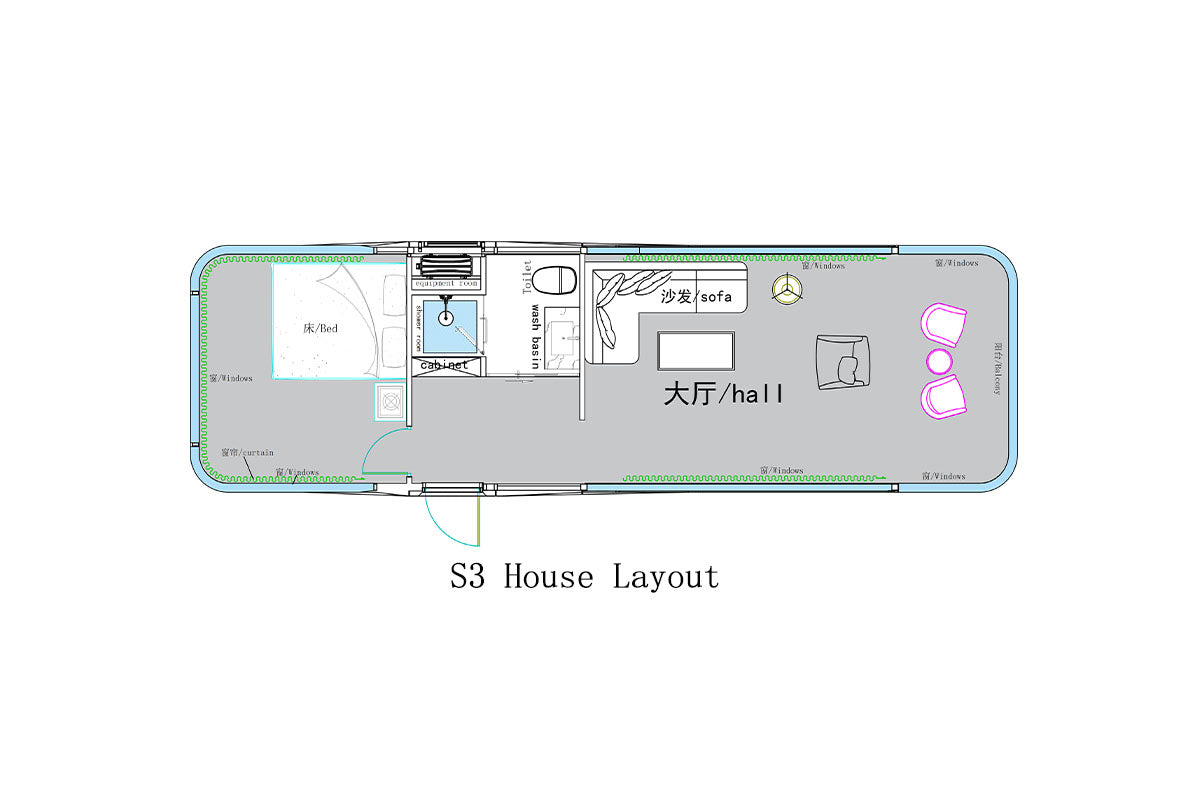
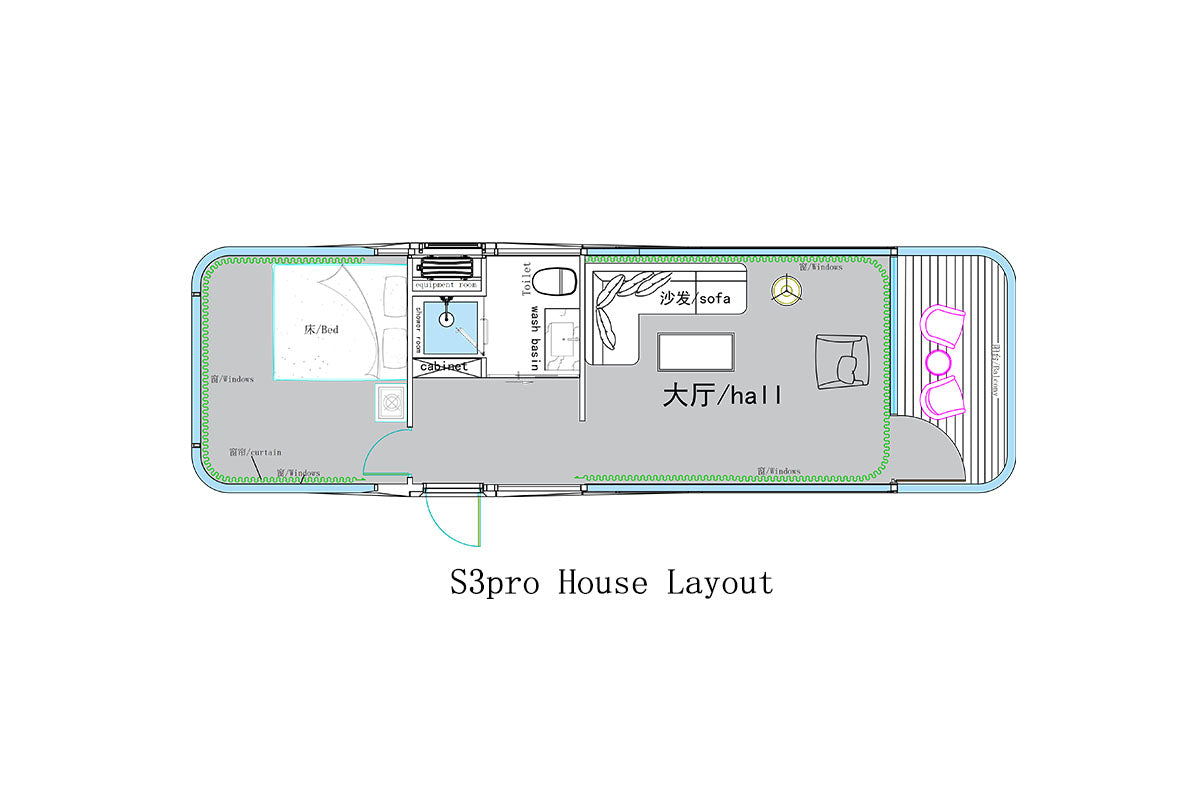
SHENGCHENG S3
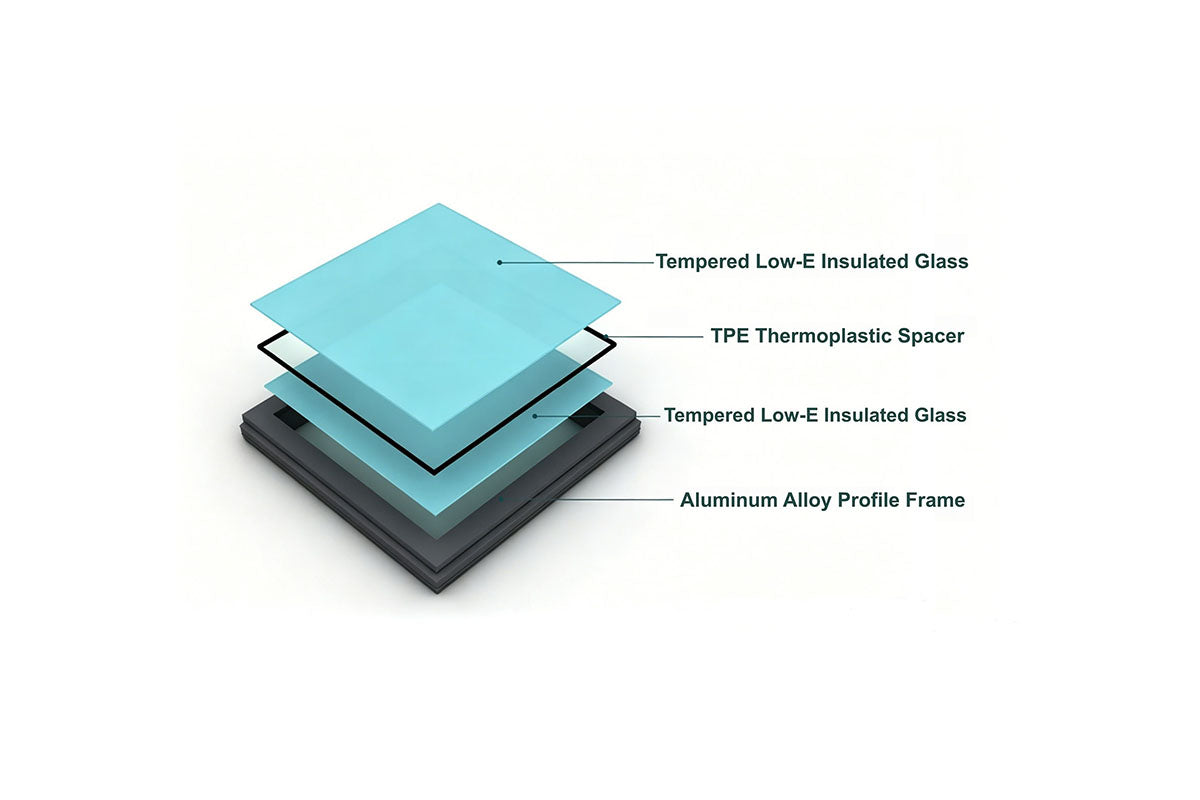
INSULATED WINDOW STRUCTURE
The windows of the SHENGCHENG Space Capsule House utilize double-glazed tempered Low-E glass with a TPE thermoplastic spacer in the middle, all housed within a robust aluminum alloy frame. This layered glass structure provides excellent thermal insulation, heat insulation, and sound insulation. The entire window unit seamlessly integrates with wall modules, enabling standardized prefabrication, convenient transportation, and rapid on-site installation, effectively reducing overall construction costs and building energy consumption.
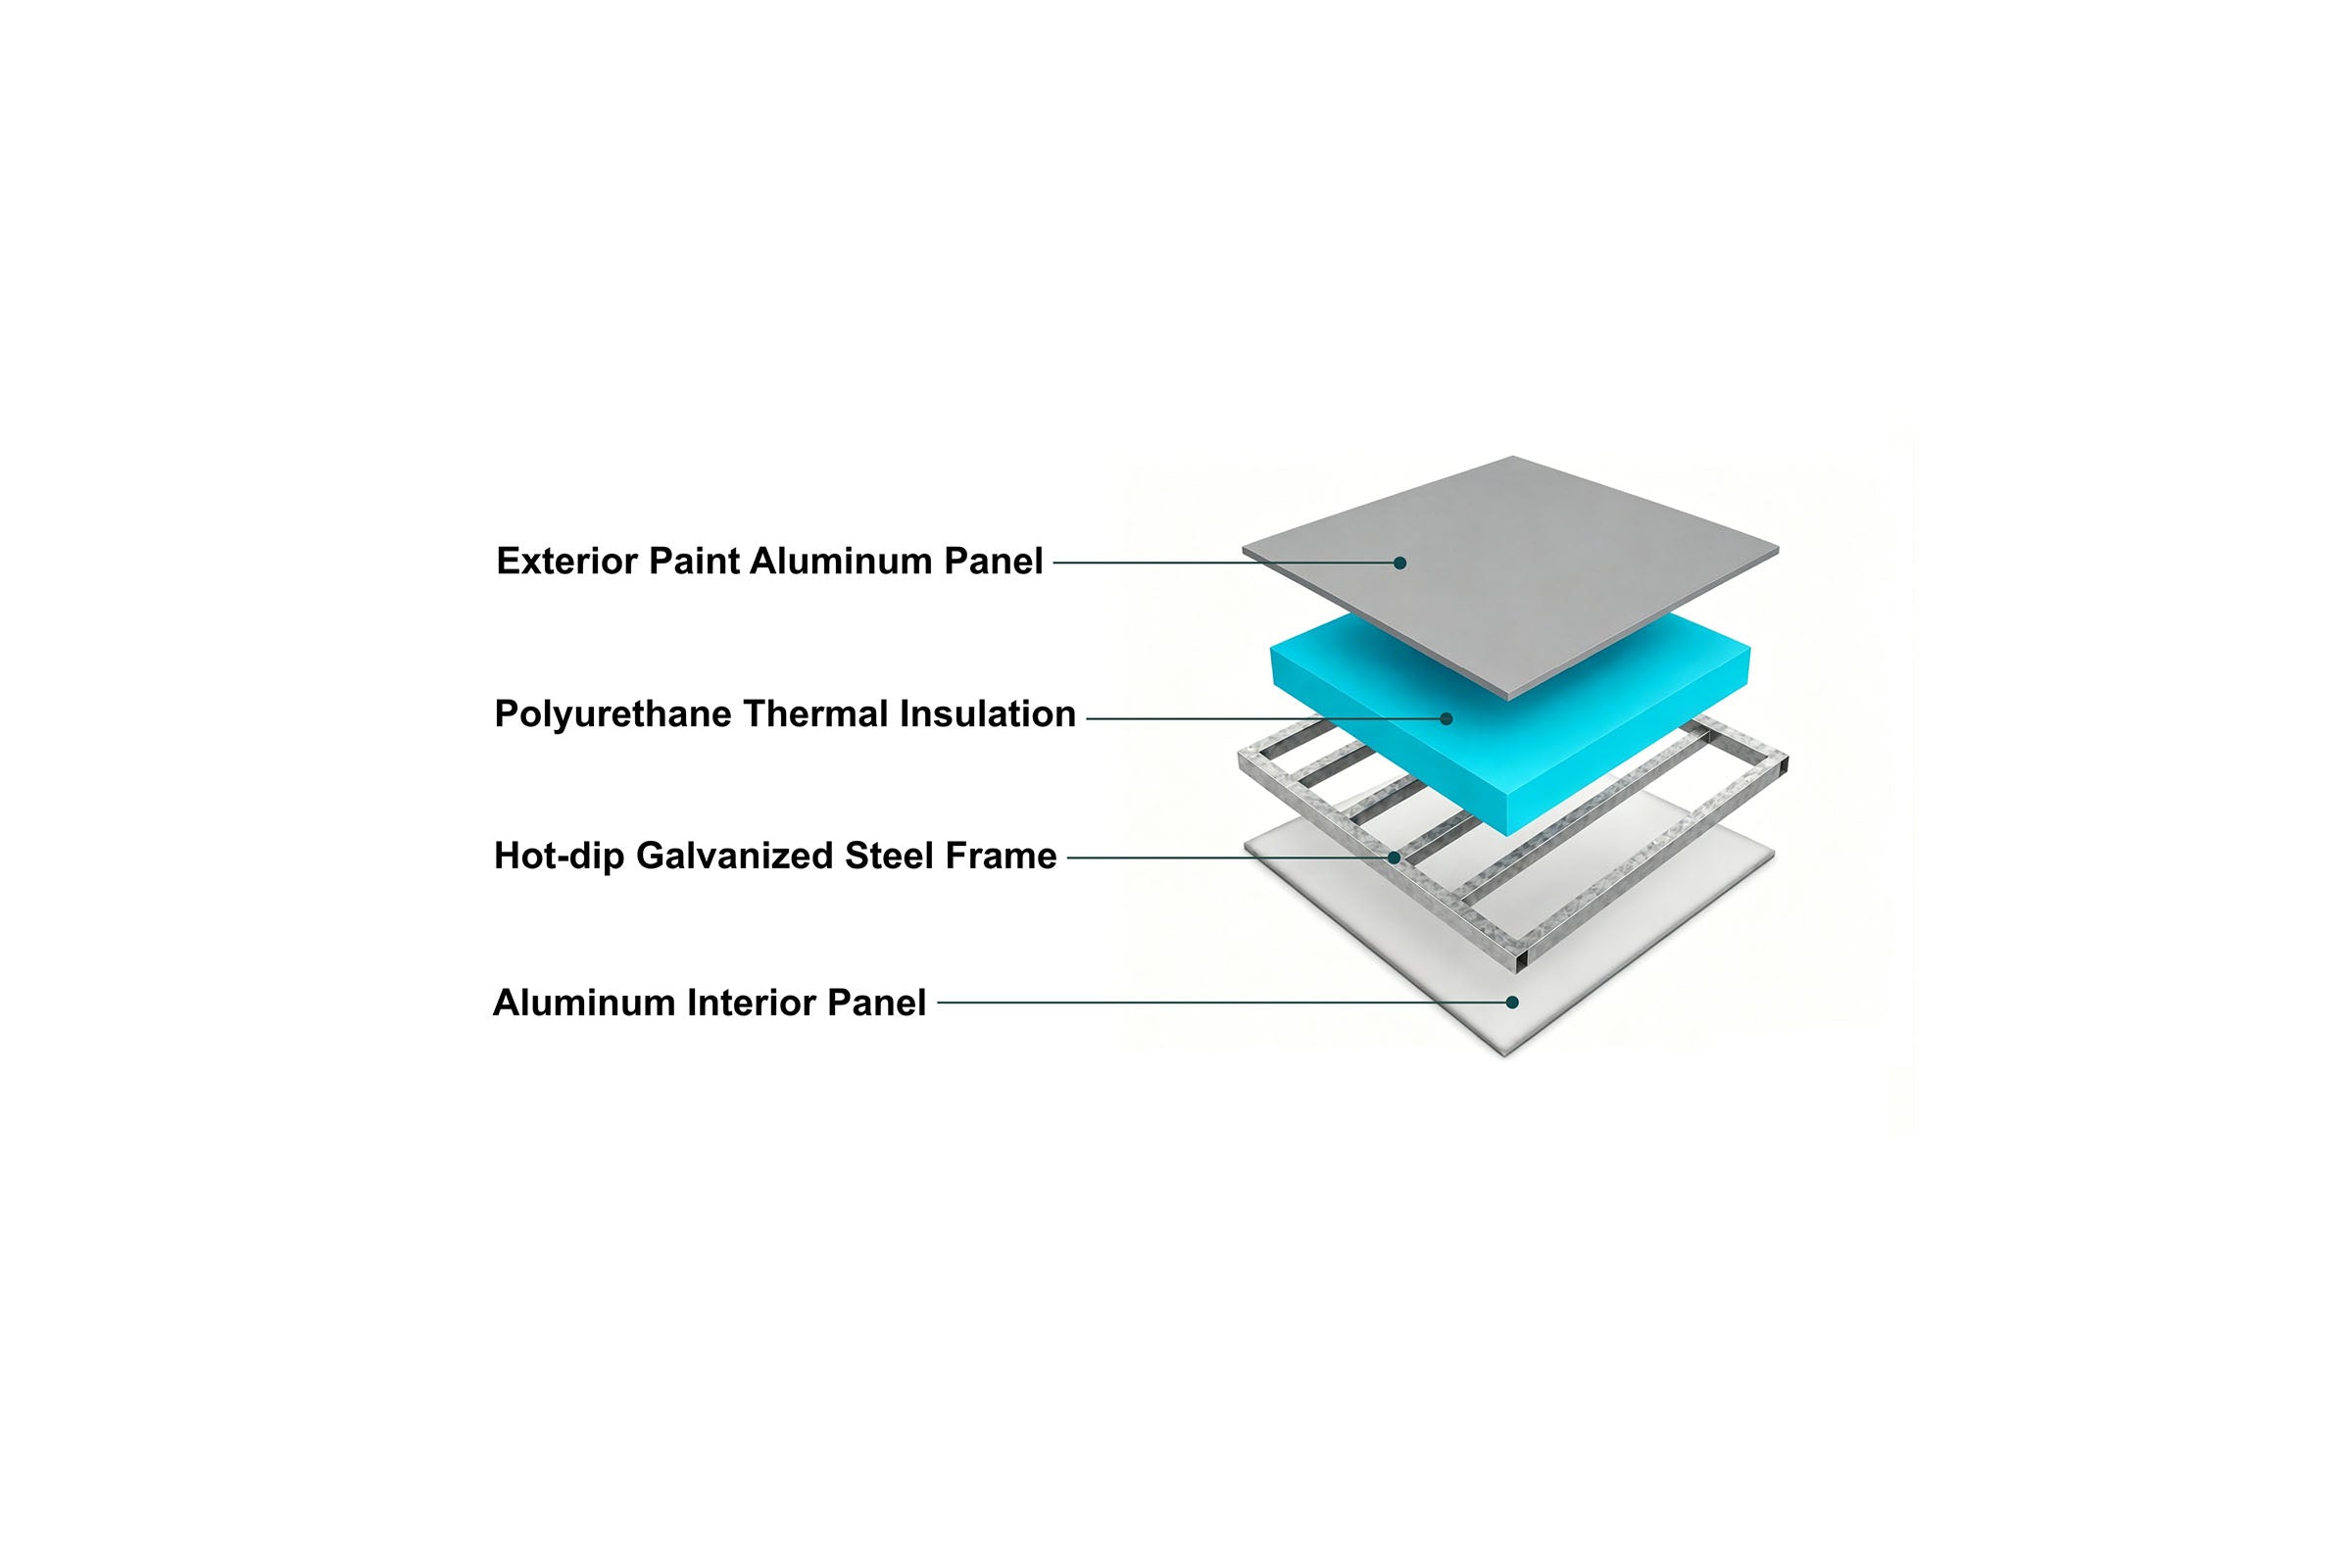
WALL/CEILING/FLOOR MODULE
The walls, ceiling, and floor of the SHENGCHENG Space Capsule House utilize a sandwich composite structure: the upper and lower layers are integrally molded aluminum panel shells, internally filled with 80-100mm high-performance PU polyurethane insulation layer, and supported by a hot-dip galvanized steel frame.The size can be customized according to the floor plan; the factory prefabricated modular design makes transportation convenient, on-site assembly is quick, and hoisting operation is simple, which greatly saves construction labor and logistics transportation costs.
GALLERY
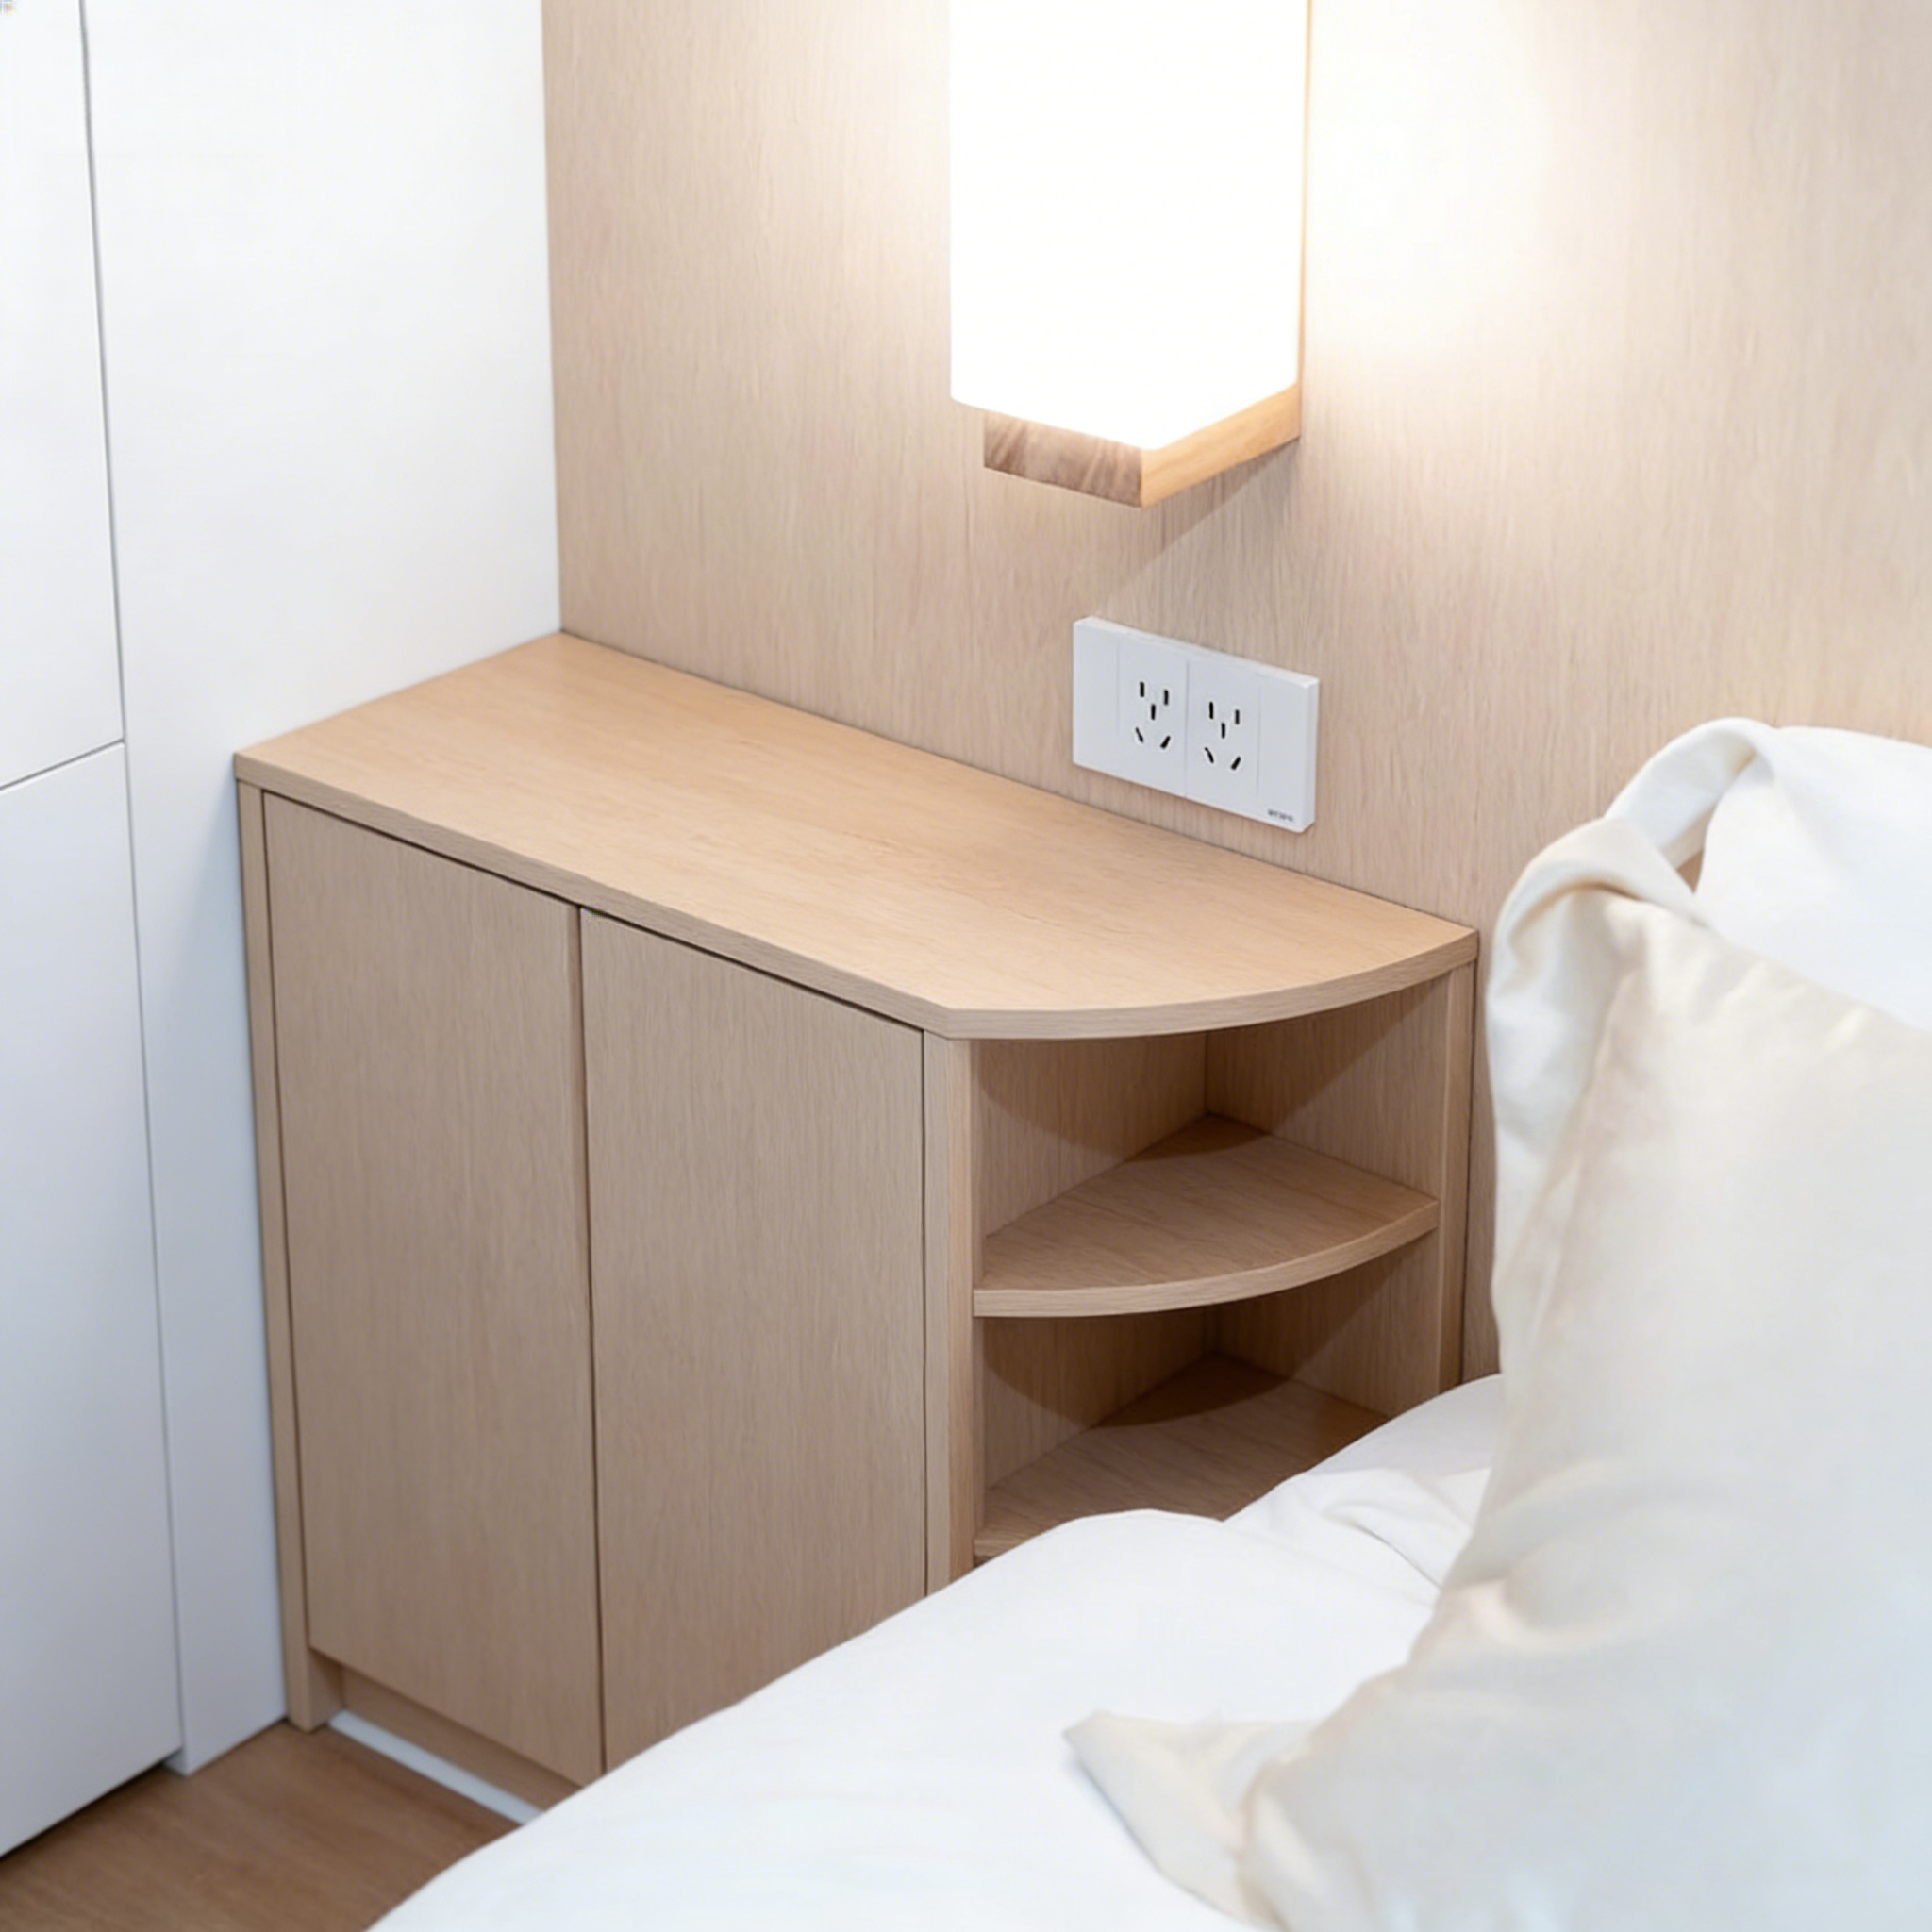
Bedside Storage
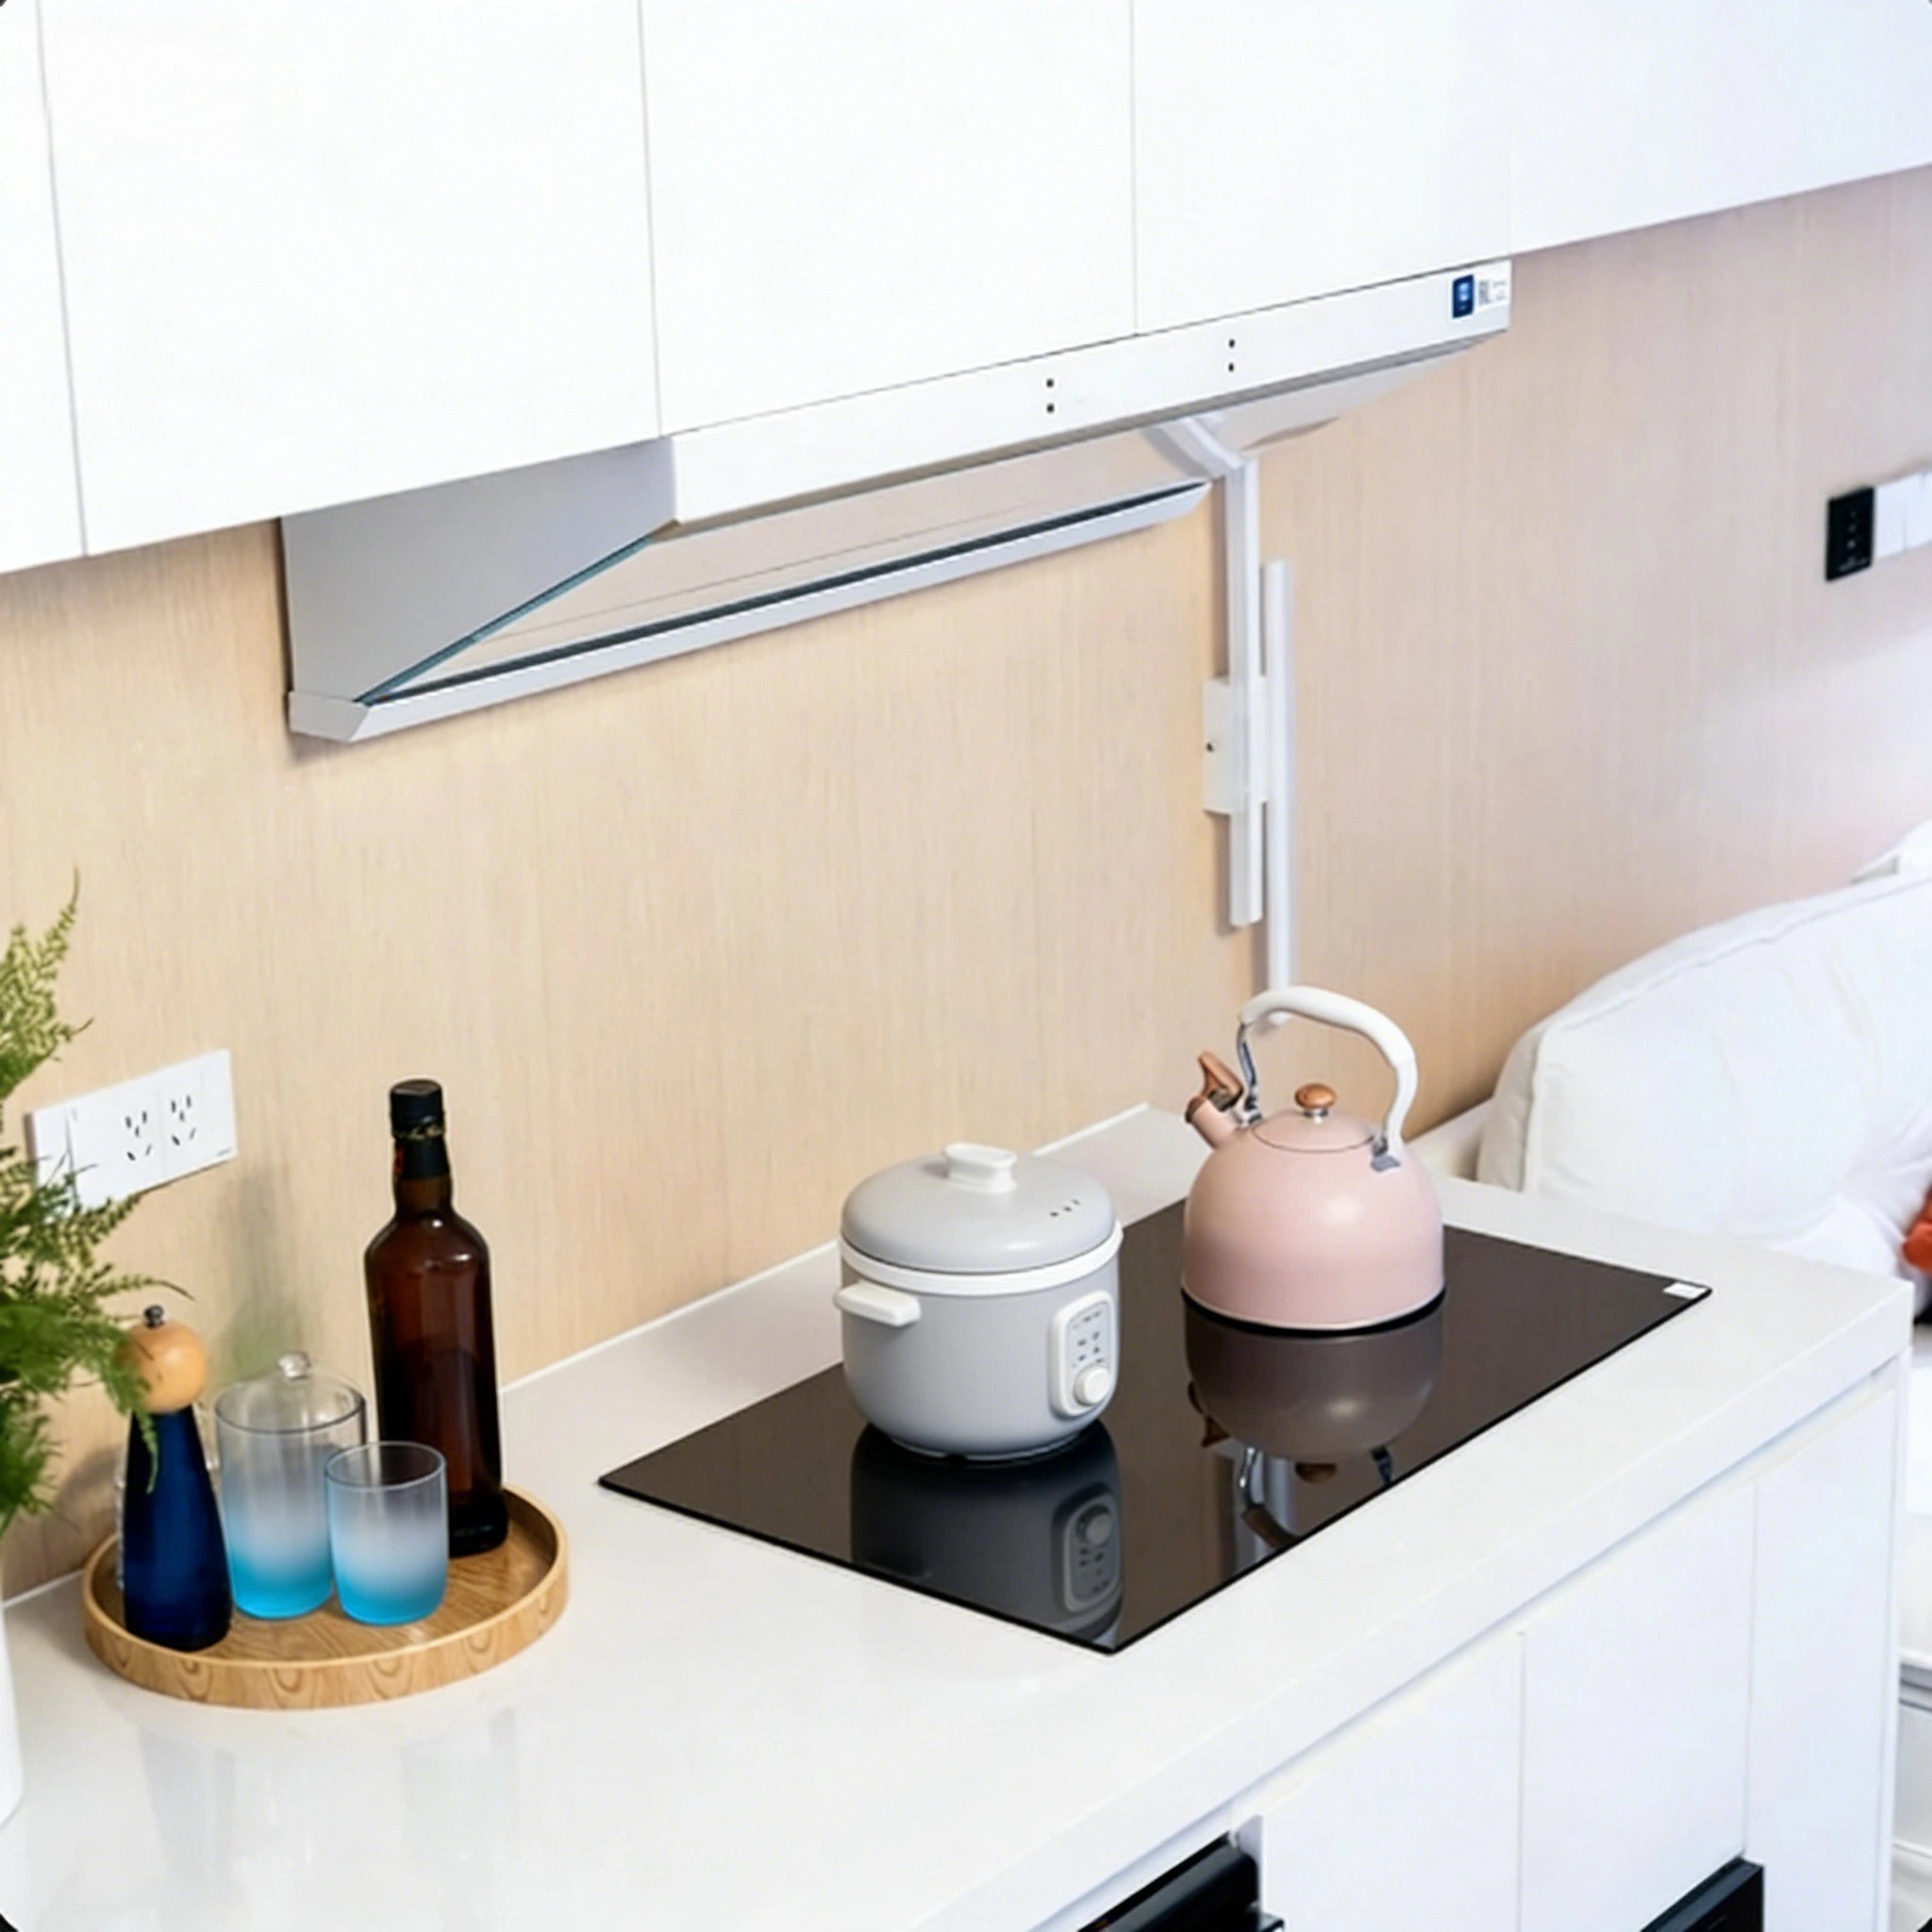
Open Kitchen
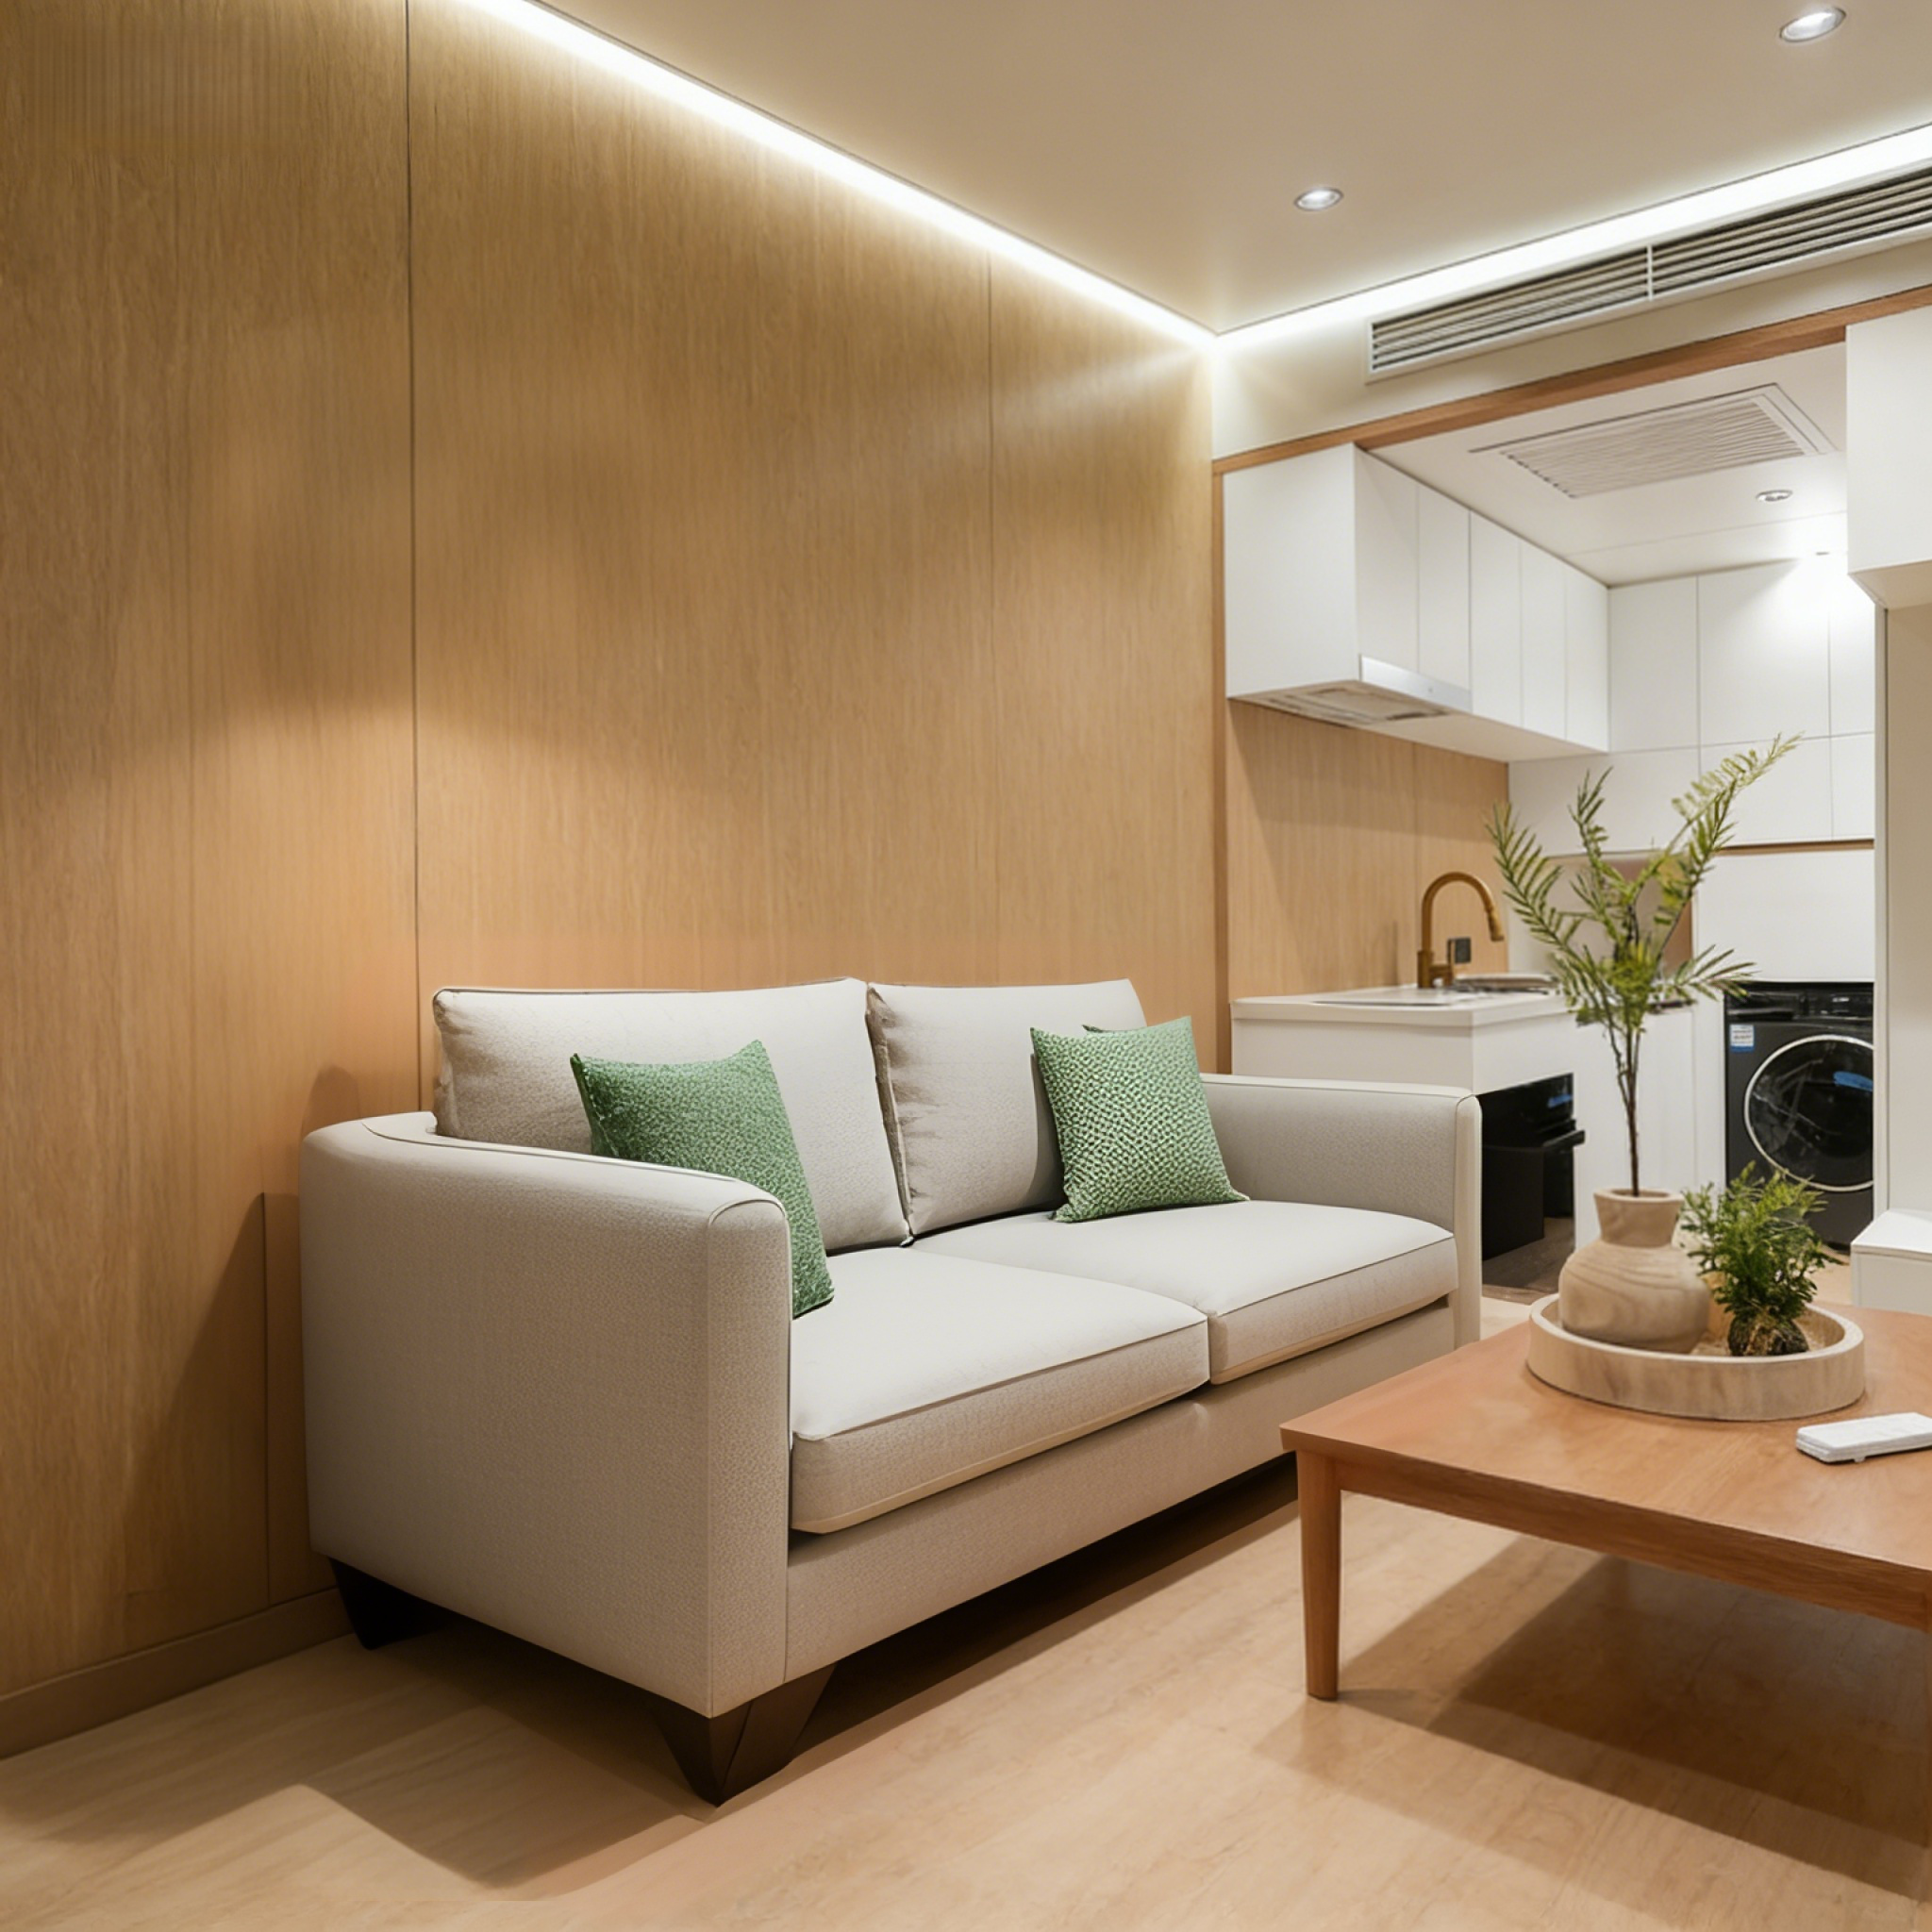
Living Room
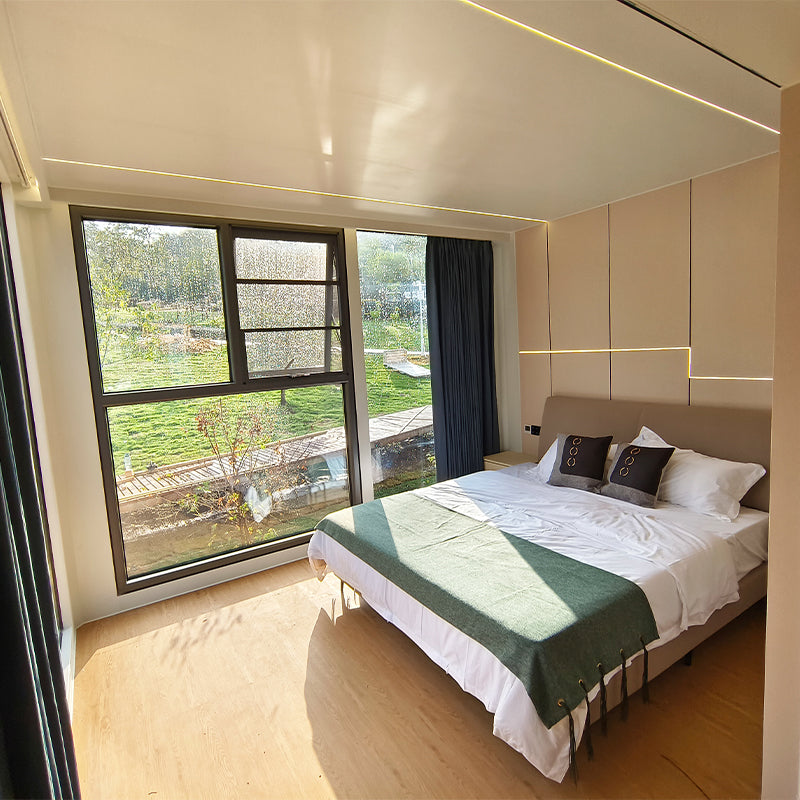
Bedroom