


E-SERIES
Hotel -Type Capsule House
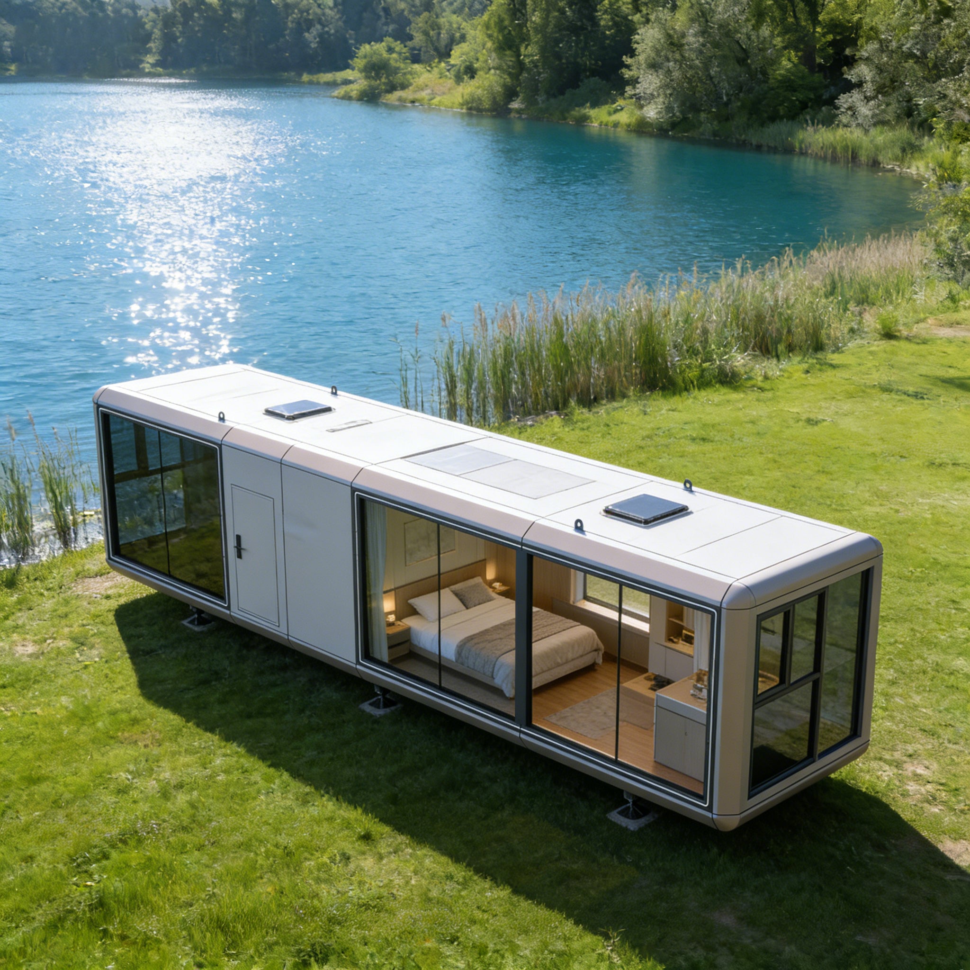
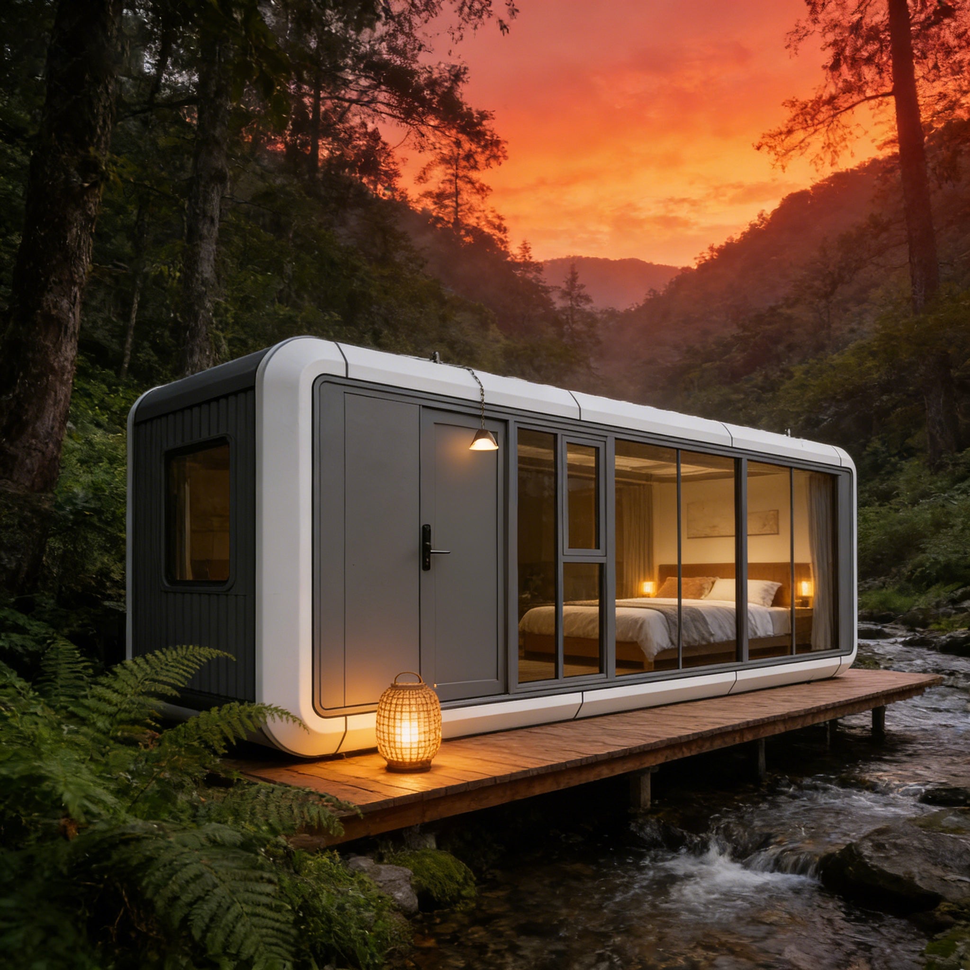
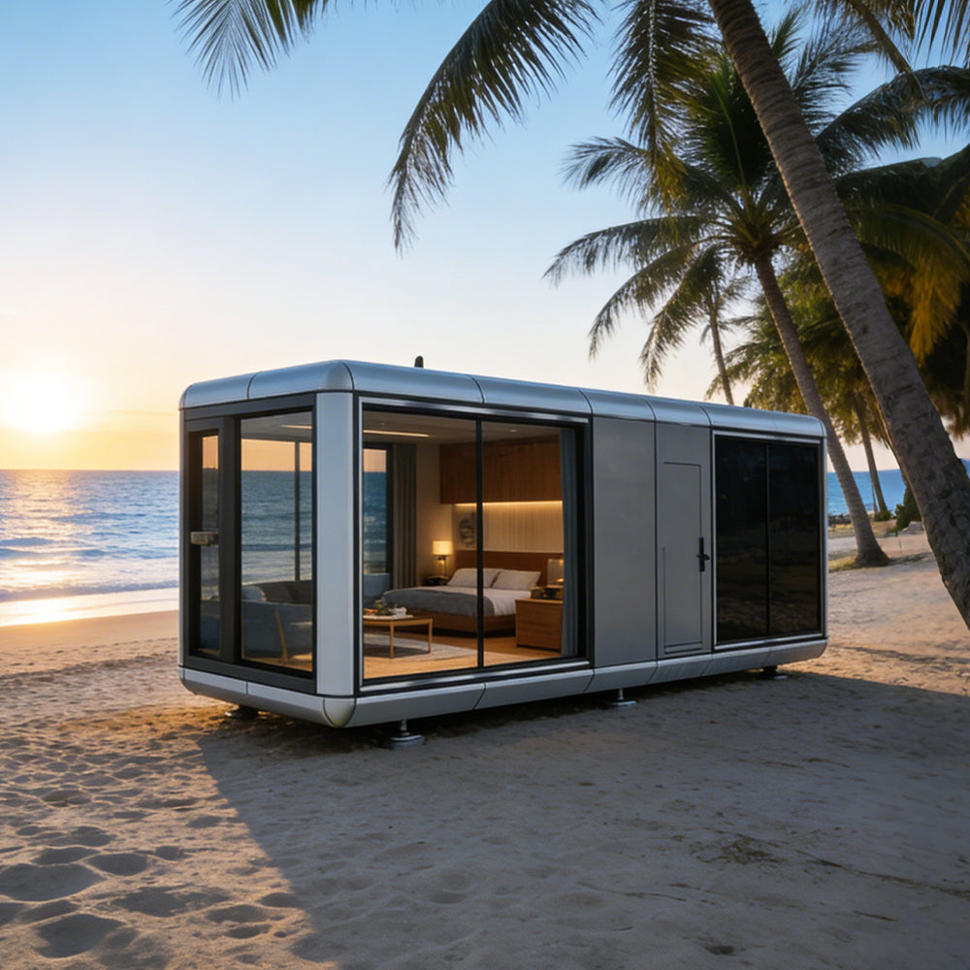
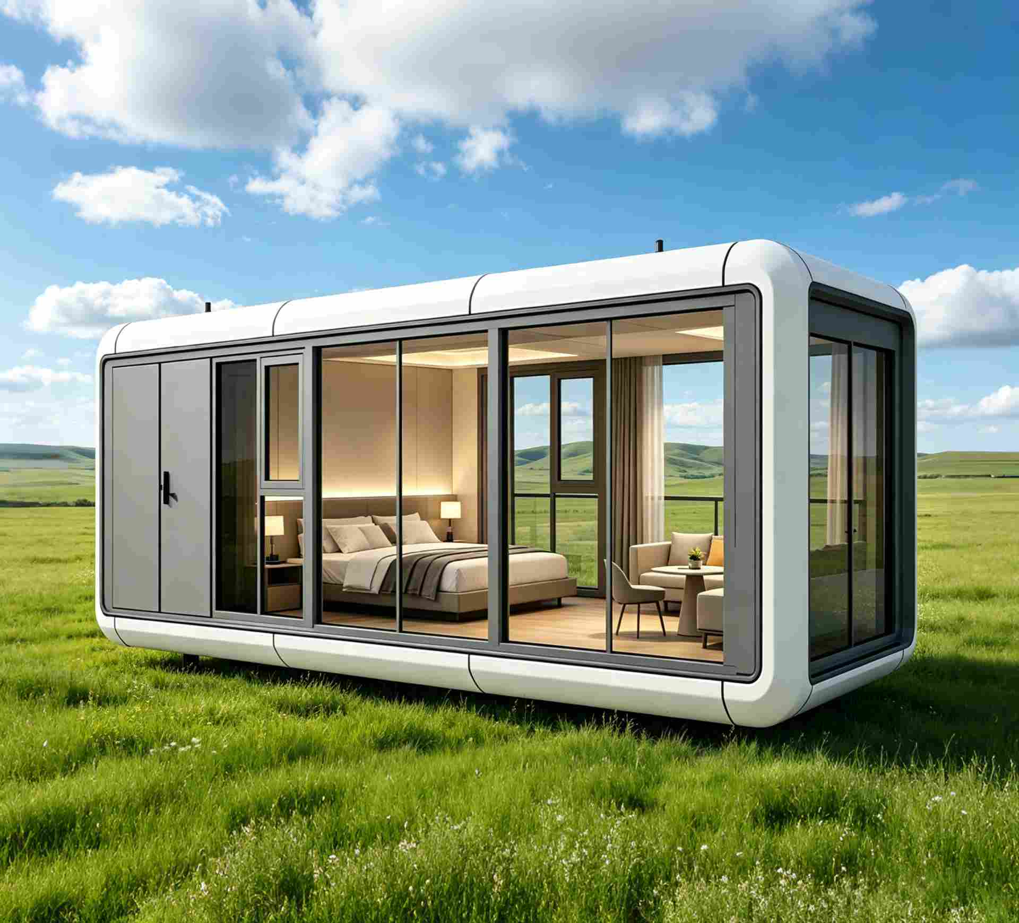
E-Series Space Capsule is our flagship modular prefab living unit, tailor-made for global eco-resorts, glamping camps, scenic boutique homestays and commercial temporary accommodation.
Blending futuristic industrial aesthetics, high-strength structural engineering and full-scene smart living configuration, the E series redefines low-carbon, fast-deployment mobile housing solutions. It balances artistic appearance, comfortable living experience and operational practicality, becoming the preferred upgraded product for overseas tourism investment and personalized residential customization.
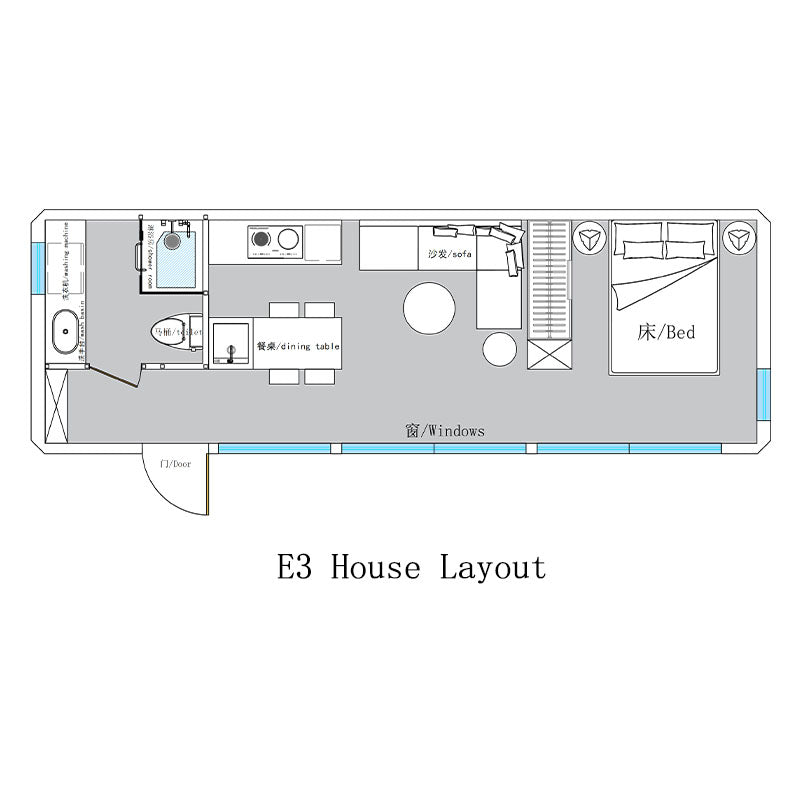
The interior comprises a bedroom, bathroom, living area and pre-plumbed kitchen space. Boasting a compact yet neatly arranged layout, it fully satisfies all daily living needs with complete functional zones.
PRODUCT APPEARANCE
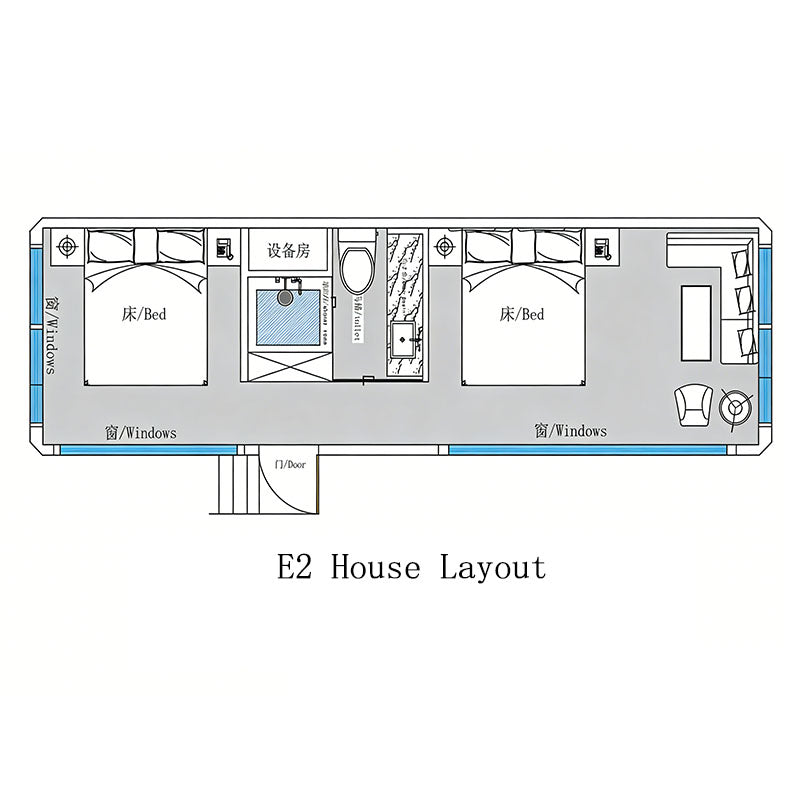
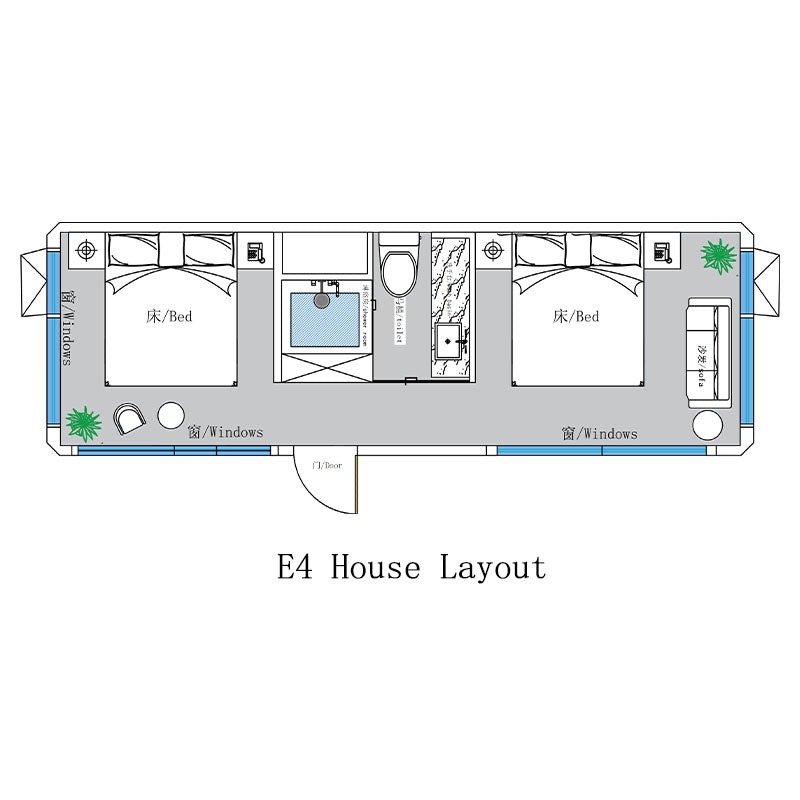
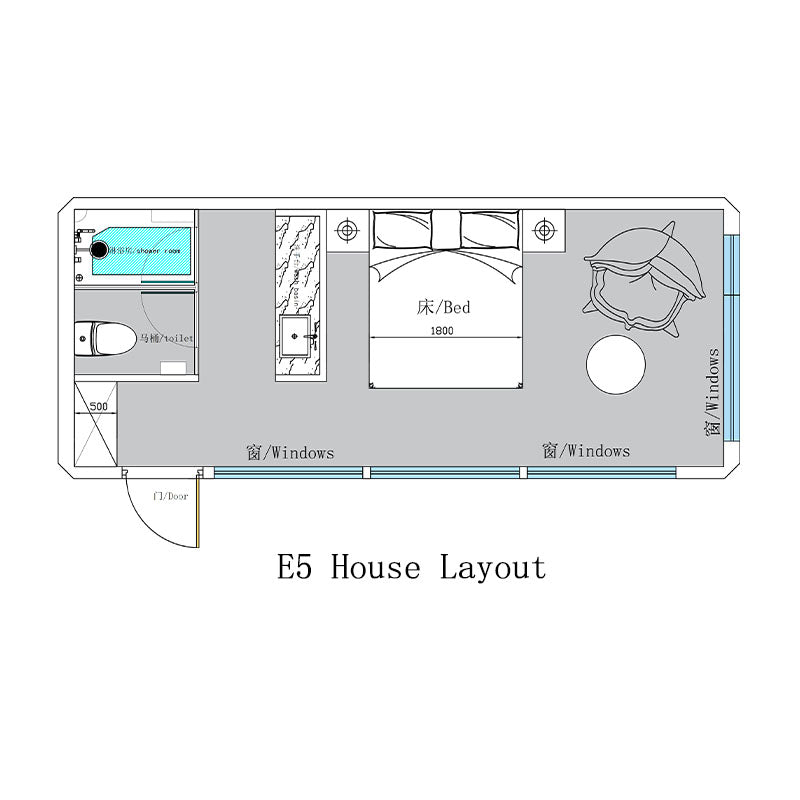
MODEL E FLOORPLANS
Explore the functional layout of our E series Space Capsule Residence through this detailed floor plan. Designed to accommodate dual guest rooms with two full-size beds, this prefabricated capsule integrates a complete private bathroom equipped with an independent shower stall, toilet and washbasin, alongside a dedicated equipment room for all mechanical and electrical systems. The symmetrical dual-bedroom design delivers spacious, separate sleeping zones for families, group travelers or staff accommodation, while the centralized restroom layout maximizes space efficiency inside the compact capsule shell. Every zone is pre-planned during factory production, ensuring full living functionality with streamlined piping, wiring and equipment storage, enabling instant occupancy once delivered onsite. Ideal for resorts, campsites, staff dormitories and boutique homestays seeking comfortable, turnkey long-term lodging solutions.
SHENGCHENG E SREIES
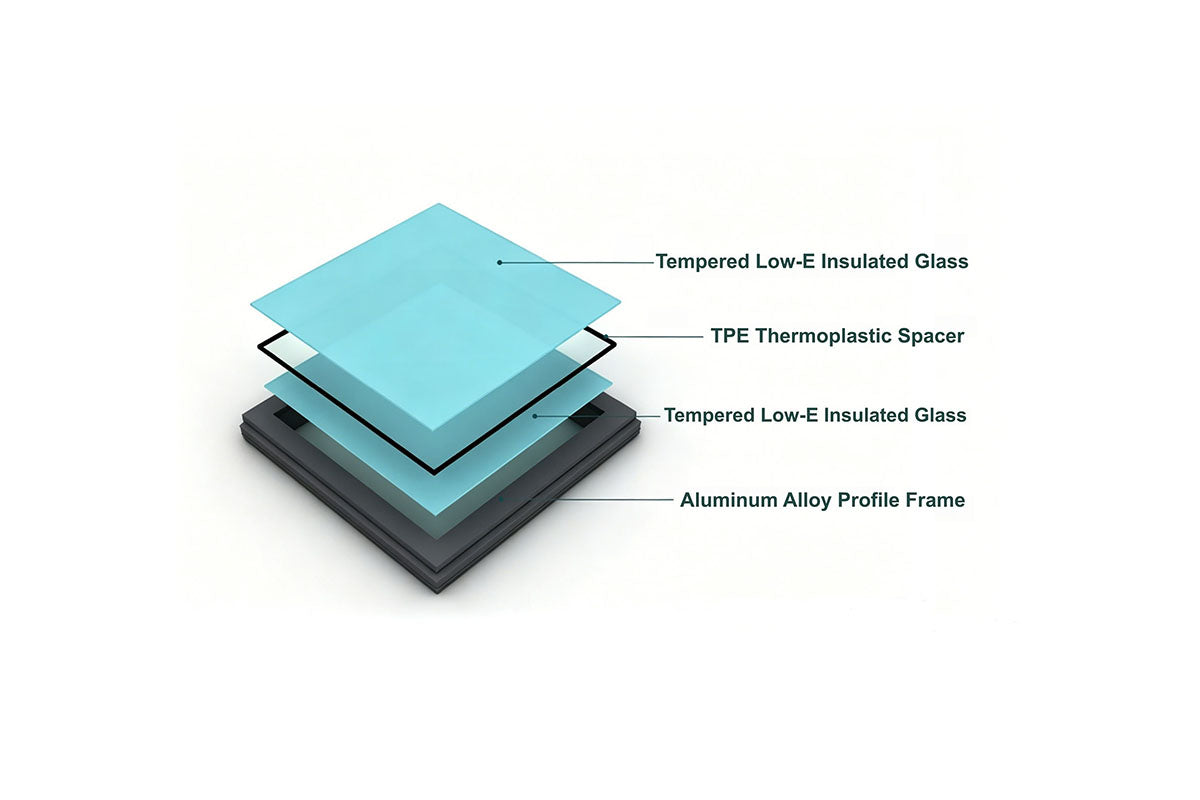
INSULATED WINDOW STRUCTURE
The windows of the SHENGCHENG Space Capsule House utilize double-glazed tempered Low-E glass with a TPE thermoplastic spacer in the middle, all housed within a robust aluminum alloy frame. This layered glass structure provides excellent thermal insulation, heat insulation, and sound insulation. The entire window unit seamlessly integrates with wall modules, enabling standardized prefabrication, convenient transportation, and rapid on-site installation, effectively reducing overall construction costs and building energy consumption.
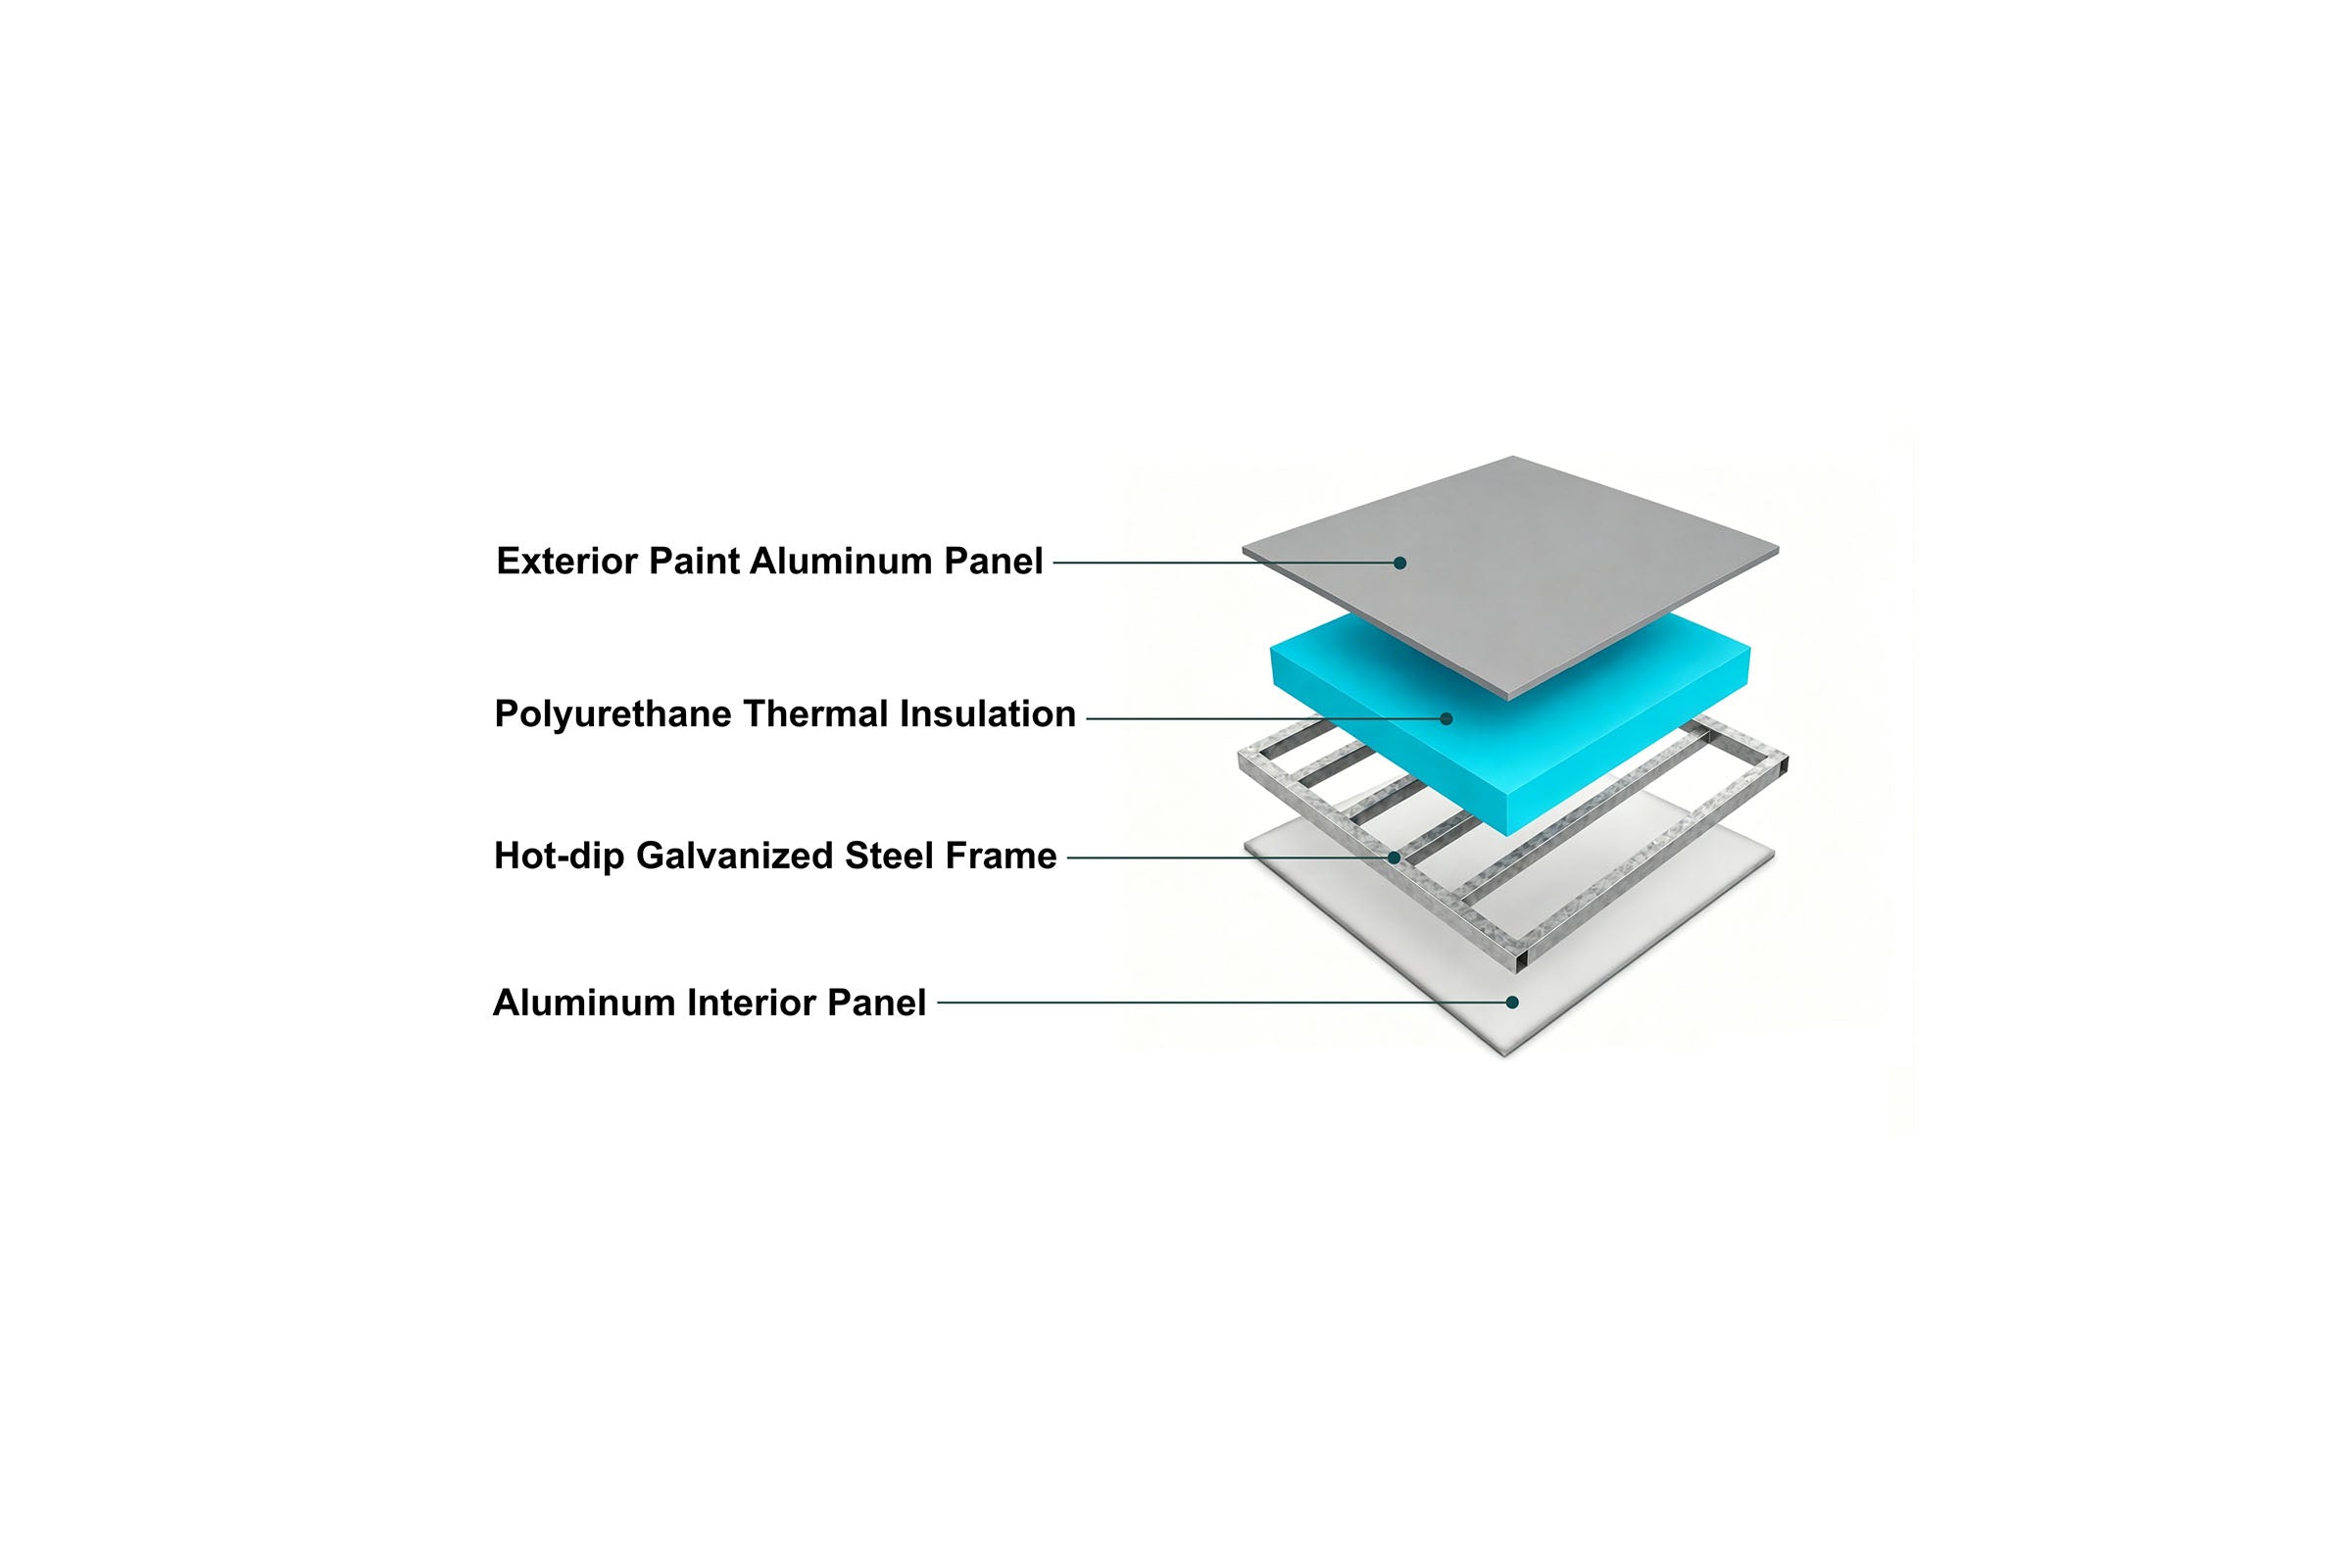
WALL/CEILING/FLOOR MODULE
The walls, ceiling, and floor of the SHENGCHENG Space Capsule House utilize a sandwich composite structure: the upper and lower layers are integrally molded aluminum panel shells, internally filled with 80-100mm high-performance PU polyurethane insulation layer, and supported by a hot-dip galvanized steel frame.The size can be customized according to the floor plan; the factory prefabricated modular design makes transportation convenient, on-site assembly is quick, and hoisting operation is simple, which greatly saves construction labor and logistics transportation costs.
PRODUCT CONFIGURATION
Main Structure
- Galvanized steel frame
- Aluminum alloy shell
- Insulated,waterproof and quakeproof
Exterior Equipment(The standard system)
- Hollow LOW-E tempered glass curtain walls
- Hollow LOW-E tempered laminated glass
- Custom-made entry door
- Panoramic balcony
- External surround silicone lamp strip
Interior Equipment(The standard system)
- Custom aluminum alloy ceiling and environmentally friendly fiber wall for bedroom
- Eco-friendly SPC floor
- Privacy glass door for bathroom
- Mable floor for bathroom
- Bath heater for bathroom
- Washbasin/washstand/bathroom mirror/towel rack
- Smart toilet/faucet/shower/floor drain
- Electric curtain track
- Air conditioning
- Intelligent control system
The optional systems
- Under-floor heating system
- projector
- Entry stairs
- Water supply and drainage electric thermal insulation protection system